Workpiece & target
Define material, allowance and acceptance criteria before choosing the abrasive or geometry.

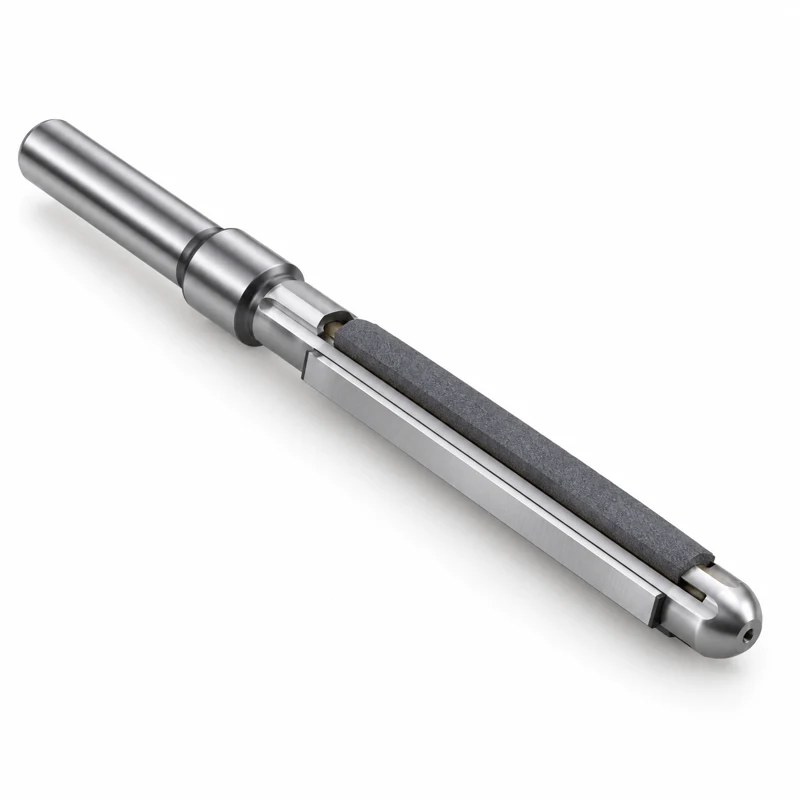
Guided tooling concepts for aligned engine bores and related long-bore finishing.
APPLICATION REFERENCE / HM-H11
Application reference, not a stock SKU. Configuration and supply require technical review.
Main-bearing tunnels; camshaft bores; aligned bore assemblies.
Review alignment, support and tool span before specifying stock removal or positional correction.
Review support across the tool span and alignment between bores. Provide bore spacing, axis requirements and fixture layout; positional correction is not assumed.
Define material, allowance and acceptance criteria before choosing the abrasive or geometry.
Review mounting, access and process motion against the actual machine arrangement.
Agree the drawing and evaluation method before comparing finish, wear or process capability.
| Configuration item | Information to provide / confirm |
|---|---|
| Application-specific inputs | Bore spacing; alignment target; block drawing; support and fixture layout. |
| Workpiece | Material designation, hardness, heat treatment and incoming stock |
| Acceptance criteria | Drawing tolerances, form requirements, surface texture and measurement method |
| Tool / bore geometry | Bore drawing, depth, entry and exit, blind or through bore and effective contact length |
| Machine & feed | Connection drawing, expansion/feed arrangement, stroke and gauging |
| Abrasive & coolant | Current stone specification, abrasive requirement and coolant conditions |
| Quantity & supply | Trial / production quantity; final configuration and availability confirmed after review |
HM-H and HM-G references identify this application collection, not inventory SKUs. Dimensions, construction, supply feasibility and lead time require confirmation.
Send a workpiece and tool drawing where available, material and hardness, machine and interface, stock allowance, finish, tolerance, coolant and quantity.
No. Images are AI-generated family illustrations. Geometry, colors and proportions are indicative; the approved drawing defines the actual tool.
Provide the actual machine model, mounting interface, spindle or feed arrangement and available clearance. A machine brand alone does not establish compatibility.
Specification and acceptance requirements are agreed for the application. Operating speed follows the approved design and actual tool marking; an illustration is not an operating instruction.
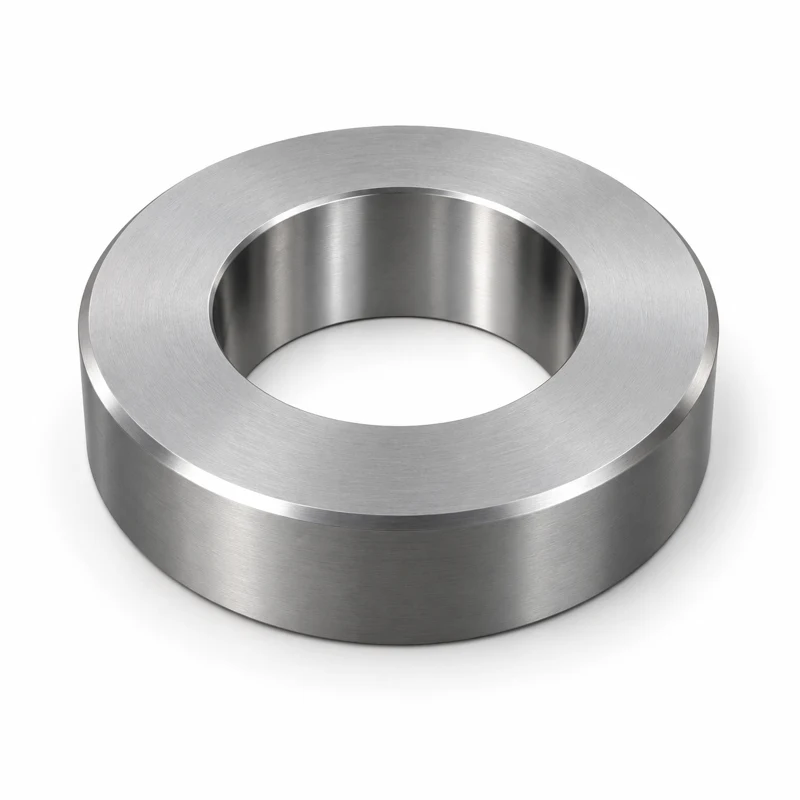
HM-H12 / HONING
Setting-ring concepts for establishing a reference in compatible bore-gauging systems.
View Application & Configuration →HM-H01 / HONING
For controlled finishing of bores with a compact mandrel and an expandable abrasive contact.
View Application & Configuration →HM-H02 / HONING
Slender honing concepts for small bores where tool access and support are critical.
View Application & Configuration →